






2 Beds
2 Baths
1,450 SqFt
2 Beds
2 Baths
1,450 SqFt
Key Details
Property Type Condo
Sub Type (CC) High Rise (4+ Levels)
Listing Status Coming Soon
Purchase Type For Sale
Square Footage 1,450 sqft
Price per Sqft $548
Subdivision Cic 1225 Bookmen Lofts Condo
MLS Listing ID 7143456
Bedrooms 2
Full Baths 1
Three Quarter Bath 1
HOA Fees $724/mo
Year Built 1915
Annual Tax Amount $9,013
Tax Year 2026
Contingent None
Lot Dimensions Common
Property Sub-Type (CC) High Rise (4+ Levels)
Property Description
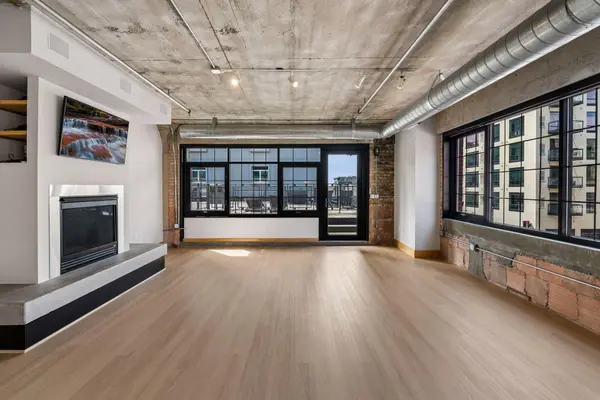
Architectural Detail: Two full walls of oversized windows, exposed brick, original beams, open ductwork, and a gas fireplace.
Dual Primary Suites: Two spacious bedrooms, each complete with an ensuite bathroom and walk-in closet.
Turnkey Tech & Comfort: Integrated audio system with audio equipment and Samsung Frame TV included, Lutron lighting controls, motorized blackout shades in the primary suite, and dual light-filtering/darkening shades in secondary spaces.
Kitchen & Outdoor Living: Center island kitchen opens seamlessly to living areas and a private balcony—located directly adjacent to the community rooftop deck equipped with grills, fire pits, and skyline sunset views.
Parking & Storage: 2 deeded garage stalls, both fitted with Level 2 EV plug-ins.
Building Amenities: 2nd-floor fitness center, main entry lobby, and dedicated guest parking.
Unbeatable North Loop location: walk to Target Field, Whole Foods, the Mississippi Riverfront, dog parks, light rail, and top local dining/shopping.
Location
State MN
County Hennepin
Zoning Residential-Single Family
Rooms
Family Room Exercise Room
Basement None
Dining Room Informal Dining Room, Living/Dining Room
Interior
Heating Forced Air
Cooling Central Air
Fireplaces Number 1
Fireplaces Type Gas, Living Room
Fireplace Yes
Appliance Dishwasher, Disposal, Dryer, Exhaust Fan, Gas Water Heater, Microwave, Range, Refrigerator, Stainless Steel Appliances, Washer
Laundry Gas Dryer Hookup, Laundry Room, Main Level, In Unit, Washer Hookup
Exterior
Parking Features Assigned, Concrete, Electric, Electric Vehicle Charging Station(s), Guest Parking, Heated Garage, Secured, Storage, Underground
Garage Spaces 2.0
Roof Type Age 8 Years or Less,Composition
Building
Lot Description Irregular Lot
Story One
Foundation 1450
Sewer City Sewer/Connected
Water City Water/Connected
Level or Stories One
Structure Type Brick,Concrete,Steel Siding
New Construction false
Schools
School District Minneapolis
Others
HOA Fee Include Building Exterior,Controlled Access,Hazard Insurance,Internet,Maintenance Grounds,Parking,Professional Mgmt,Sewer,Shared Amenities,Snow Removal,Water
Nearby Locations
GET MORE INFORMATION
REALTOR® Lic# 40281123