



$835,000
$825,000
1.2%For more information regarding the value of a property, please contact us for a free consultation.
4 Beds
3 Baths
3,800 SqFt
SOLD DATE : 03/27/2026
Key Details
Sold Price $835,000
Property Type Single Family Home
Sub Type Single Family
Listing Status Sold
Purchase Type For Sale
Square Footage 3,800 sqft
Price per Sqft $219
Subdivision Tamarack On Lake Sarah
MLS Listing ID 7004648
Sold Date 03/27/26
Bedrooms 4
Full Baths 2
Three Quarter Bath 1
Year Built 2001
Annual Tax Amount $8,946
Tax Year 2026
Contingent None
Lot Size 5.020 Acres
Lot Dimensions 410x553x256x227x182
Property Sub-Type Single Family
Property Description
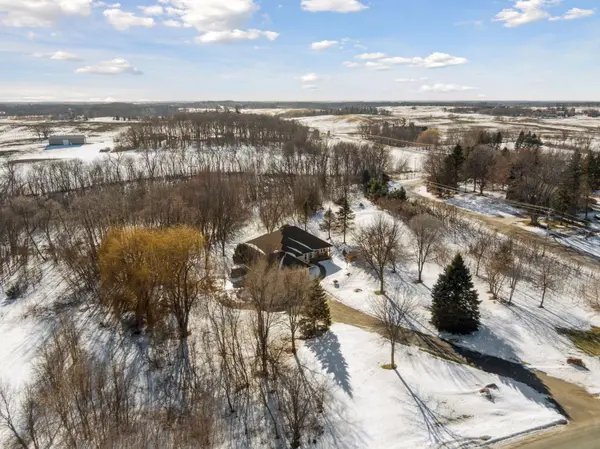
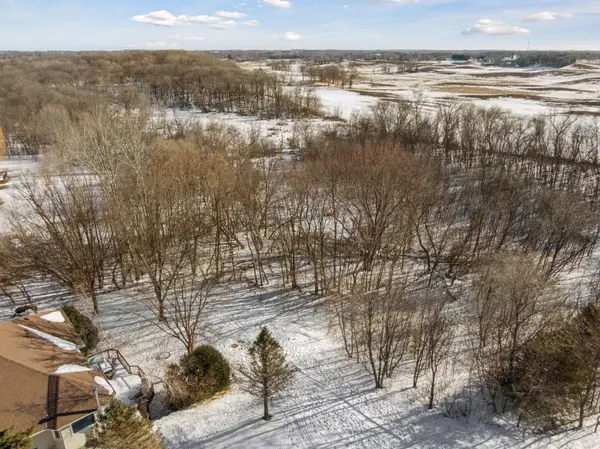
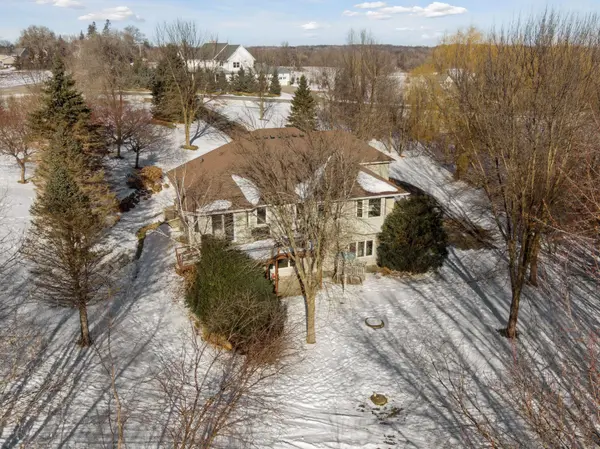
Exciting walkout rambler located in Tamarack on Lake Sarah, nestled on 5 private and wooded acres offering tranquility and peace, within a half mile from Lake Sarah public access. With a total of 6 garage stalls, including 3 below the garage with in-floor heat, you will never run out of space for all of your vehicles, recreational equipment and all of your hobbies. A wonderful and open floor plan featuring a great room with vaulted ceilings, new carpeting, cozy gas fireplace, open to the kitchen and informal dining space with access to the spacious deck overlooking the wooded backyard. You will love the chef's kitchen with ample prairie style cabinetry, stone countertops, stainless appliances and hardwood floors. The main level features 2 bedrooms and an office (or bedroom), which includes the large primary suite with walk-in closet and private bathroom with separate shower and tub. The generously sized mudroom includes laundry and easy access to the garage with new garage doors and professionally finished epoxy floors. You will love the large and open newly finished lower level family room with handsome luxury vinyl flooring, built-in bar with custom cabinetry, hard surface counters, microwave, beverage refrigerator, wood burning stove plus a large game area and media room. Two additional bedrooms, 3/4 bath bath with sauna and substantial storage space finish out the lower level. The 3-car tuck-under garage has newly finished and heated floors, wonderful work spaces and room for all of your recreational vehicles, sporting equipment and toys. A wonderful home located on stunning acreage and located in the excellent Delano school district.
Location
State MN
County Hennepin
Zoning Residential-Single Family
Rooms
Basement Daylight/Lookout Windows, Drain Tiled, Finished, Full, Concrete, Storage Space, Sump Pump, Tile Shower, Walkout
Dining Room Eat In Kitchen, Informal Dining Room, Kitchen/Dining Room
Interior
Heating Forced Air, In-Floor Heating
Cooling Central Air
Fireplaces Number 1
Fireplaces Type Gas, Wood Burning Stove
Fireplace Yes
Appliance Central Vacuum, Dishwasher, Dryer, Electric Water Heater, Exhaust Fan, Range, Refrigerator, Stainless Steel Appliances, Washer, Water Softener Owned
Laundry Laundry Room, Main Level
Exterior
Parking Features Attached Garage, Asphalt, Floor Drain, Finished Garage, Garage Door Opener, Heated Garage, Tuckunder Garage
Garage Spaces 6.0
Pool None
Roof Type Age Over 8 Years
Building
Lot Description Tree Coverage - Medium
Story One
Foundation 2058
Sewer Septic System Compliant - Yes
Water Well
Level or Stories One
Structure Type Concrete,Frame
New Construction false
Schools
School District Delano
Read Less Info
Want to know what your home might be worth? Contact us for a FREE valuation!

Our team is ready to help you sell your home for the highest possible price ASAP
Nearby Locations
GET MORE INFORMATION
REALTOR® Lic# 40281123